
Burj Alshaya Development, Kuwait

Further information and case study for this project can be found at the De Gruyter Birkhäuser Modern Construction Online database
The following text is not available at Modern Construction Online
Climate, Identity and Mixed-Use Urban Development
The Al Shaya Towers development in Kuwait City combines office accommodation, hospitality and retail functions within a unified architectural composition. Anchored by the Four Seasons Hotel, the project establishes a prominent presence within the city while responding to the environmental challenges of the Gulf region.
Newtecnic provided façade engineering for the development, creating envelope systems capable of integrating environmental performance, construction efficiency and architectural identity across a complex mixed-use programme.
The project demonstrates how a contemporary building envelope can operate simultaneously at multiple scales. It must provide environmental protection for individual occupants, support the operational requirements of diverse building types and establish a coherent architectural presence within the city. The façade therefore becomes both environmental infrastructure and urban identity.
A Unified Urban Composition
Large mixed-use developments often risk becoming collections of unrelated buildings linked only by proximity. Different programmes frequently generate different architectural responses, producing fragmented urban environments lacking coherence.
Al Shaya Towers adopts a different approach.
The development is conceived as a unified architectural ensemble in which office, hotel and retail functions are connected through a consistent environmental and architectural language. While each building responds to its own operational requirements, all participate within a shared framework of proportion, materiality and climatic response.
This strategy allows the development to operate as a coherent urban destination rather than a collection of isolated commercial components.
The façade plays a central role in establishing this continuity.
Environmental Performance as Architectural Order
The extreme climate of Kuwait places environmental performance at the centre of architectural decision-making.
High temperatures, intense solar radiation, airborne dust and significant thermal variation create conditions in which the building envelope becomes a critical determinant of comfort, energy consumption and long-term durability.
Rather than treating environmental performance as a technical layer added to a completed design, the project incorporates climatic response into the architectural language itself.
Depth, shadow, transparency and material articulation all emerge directly from environmental requirements.
The resulting architecture demonstrates how performance can generate form rather than merely constrain it.
The Façade as Climate Filter
The envelope functions as the primary environmental filter between interior occupation and the external climate.
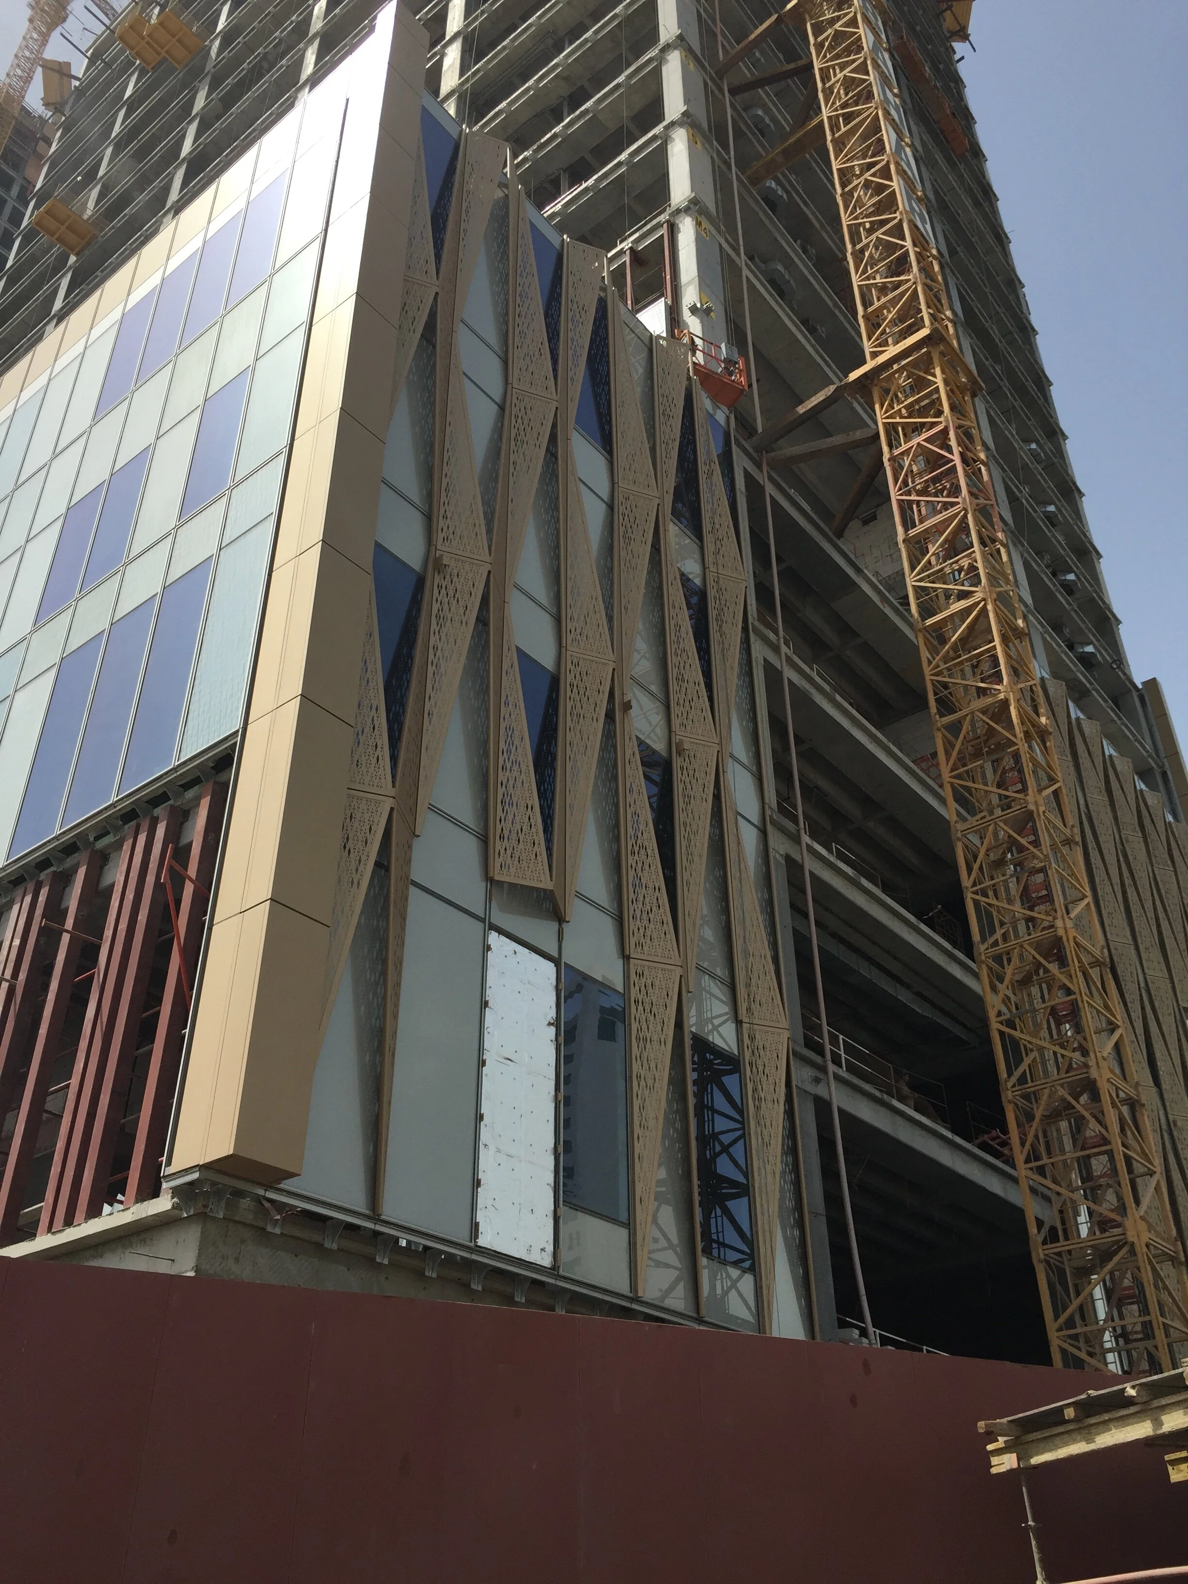
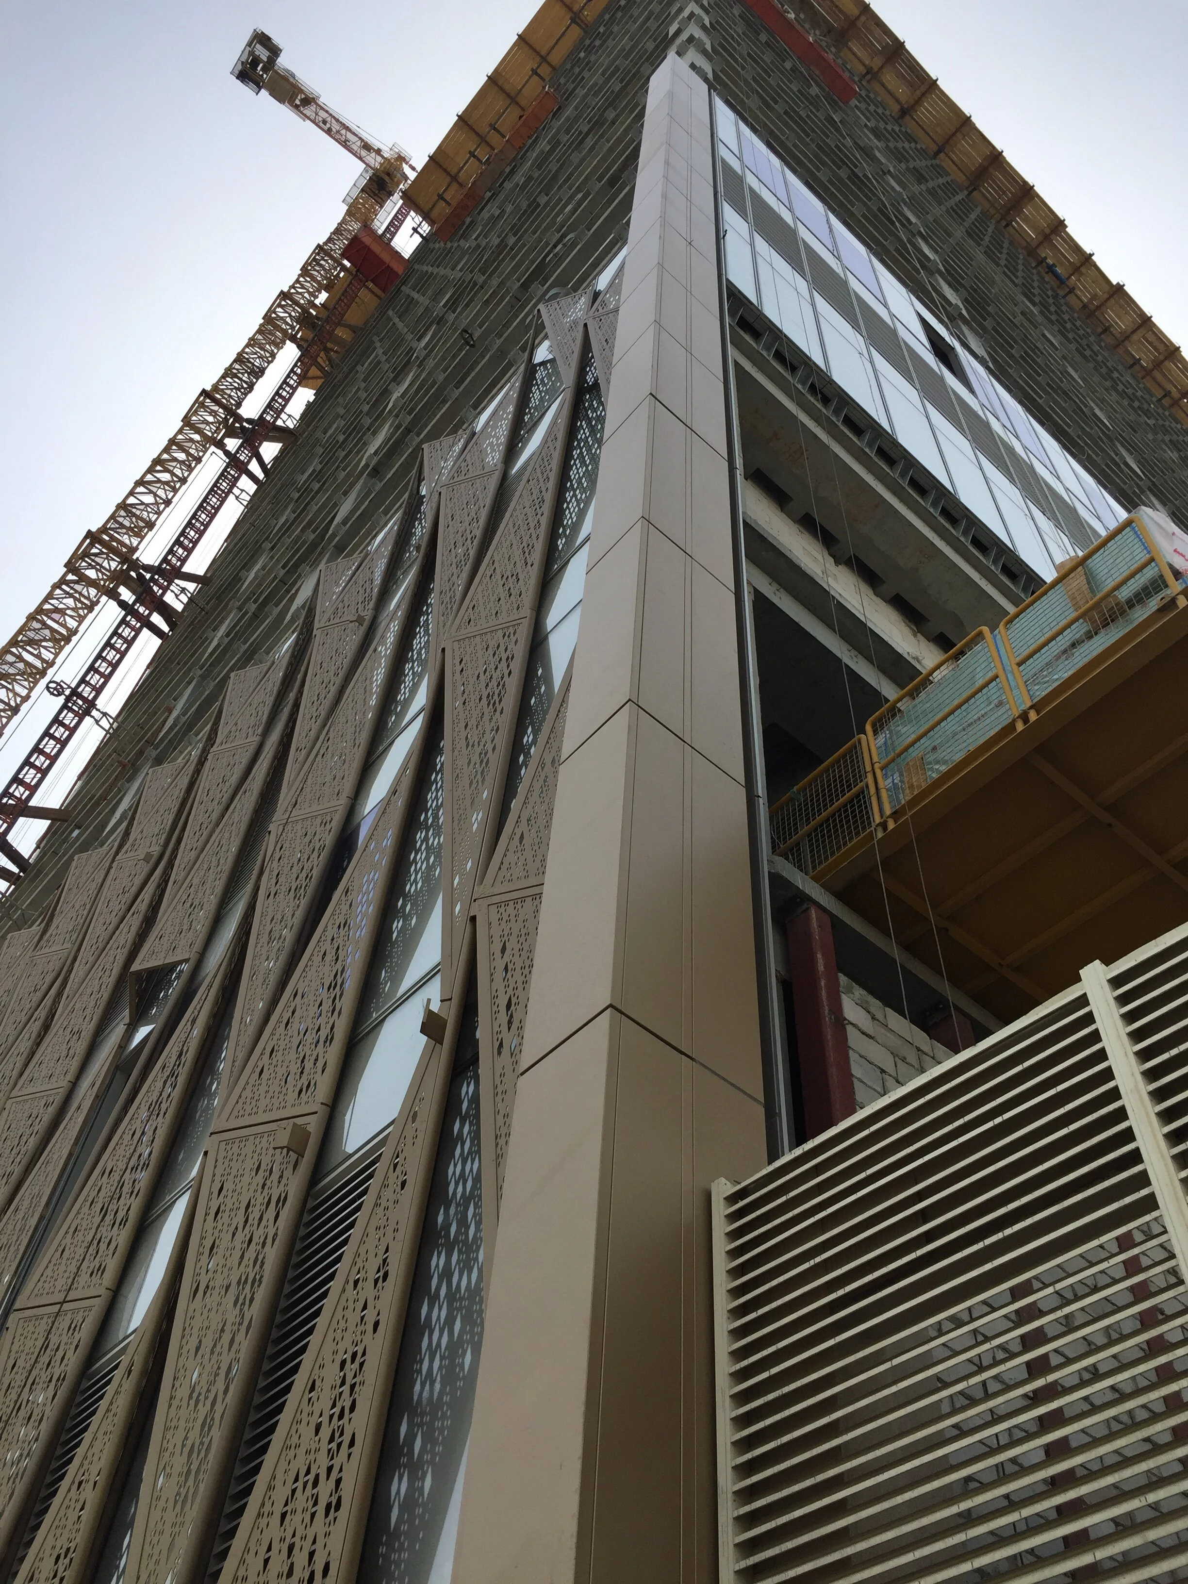
High-performance glazing reduces solar heat gain while preserving access to daylight and outward views. External shading devices intercept solar radiation before it reaches the building enclosure, reducing cooling demand and improving thermal comfort throughout the year.
The façade therefore performs a role similar to that found in many traditional Gulf buildings, where layers of shading and filtered light moderated environmental conditions before they reached occupied spaces.
The difference lies in the means of implementation.
Contemporary materials, fabrication technologies and environmental analysis allow these principles to be applied at the scale of a major commercial development while maintaining the performance standards expected of contemporary office and hospitality buildings.
Orientation and Environmental Variation
One of the strengths of the façade strategy is its responsiveness to orientation.
Not all elevations experience the same environmental conditions. Solar exposure varies significantly throughout the day, requiring different responses according to location and direction.
Vertical fins and horizontal shading elements are therefore calibrated to specific environmental conditions rather than applied uniformly across the building.
This approach improves environmental performance while generating subtle variation within a coherent architectural framework.
The façade becomes responsive rather than repetitive.
Architectural consistency is maintained while environmental differences remain visible within the design.
Mixed-Use Performance Requirements
The complexity of the development arises not only from climate but also from programme.
Hotels, offices and retail environments possess different operational characteristics. Occupancy patterns, daylight requirements, privacy expectations and environmental demands vary considerably between uses.
The façade therefore needed to support multiple forms of occupation simultaneously.
Hotel accommodation requires comfort, privacy and carefully controlled daylight. Office spaces demand flexibility, visual connection and efficient environmental performance. Retail environments benefit from visibility, public accessibility and strong urban presence.
The envelope accommodates these differing requirements while preserving the overall coherence of the development.
This capacity to support variation within a unified framework represents one of the project's most significant achievements.
Construction and System Integration
The architectural clarity of the development is supported by a highly coordinated construction strategy.
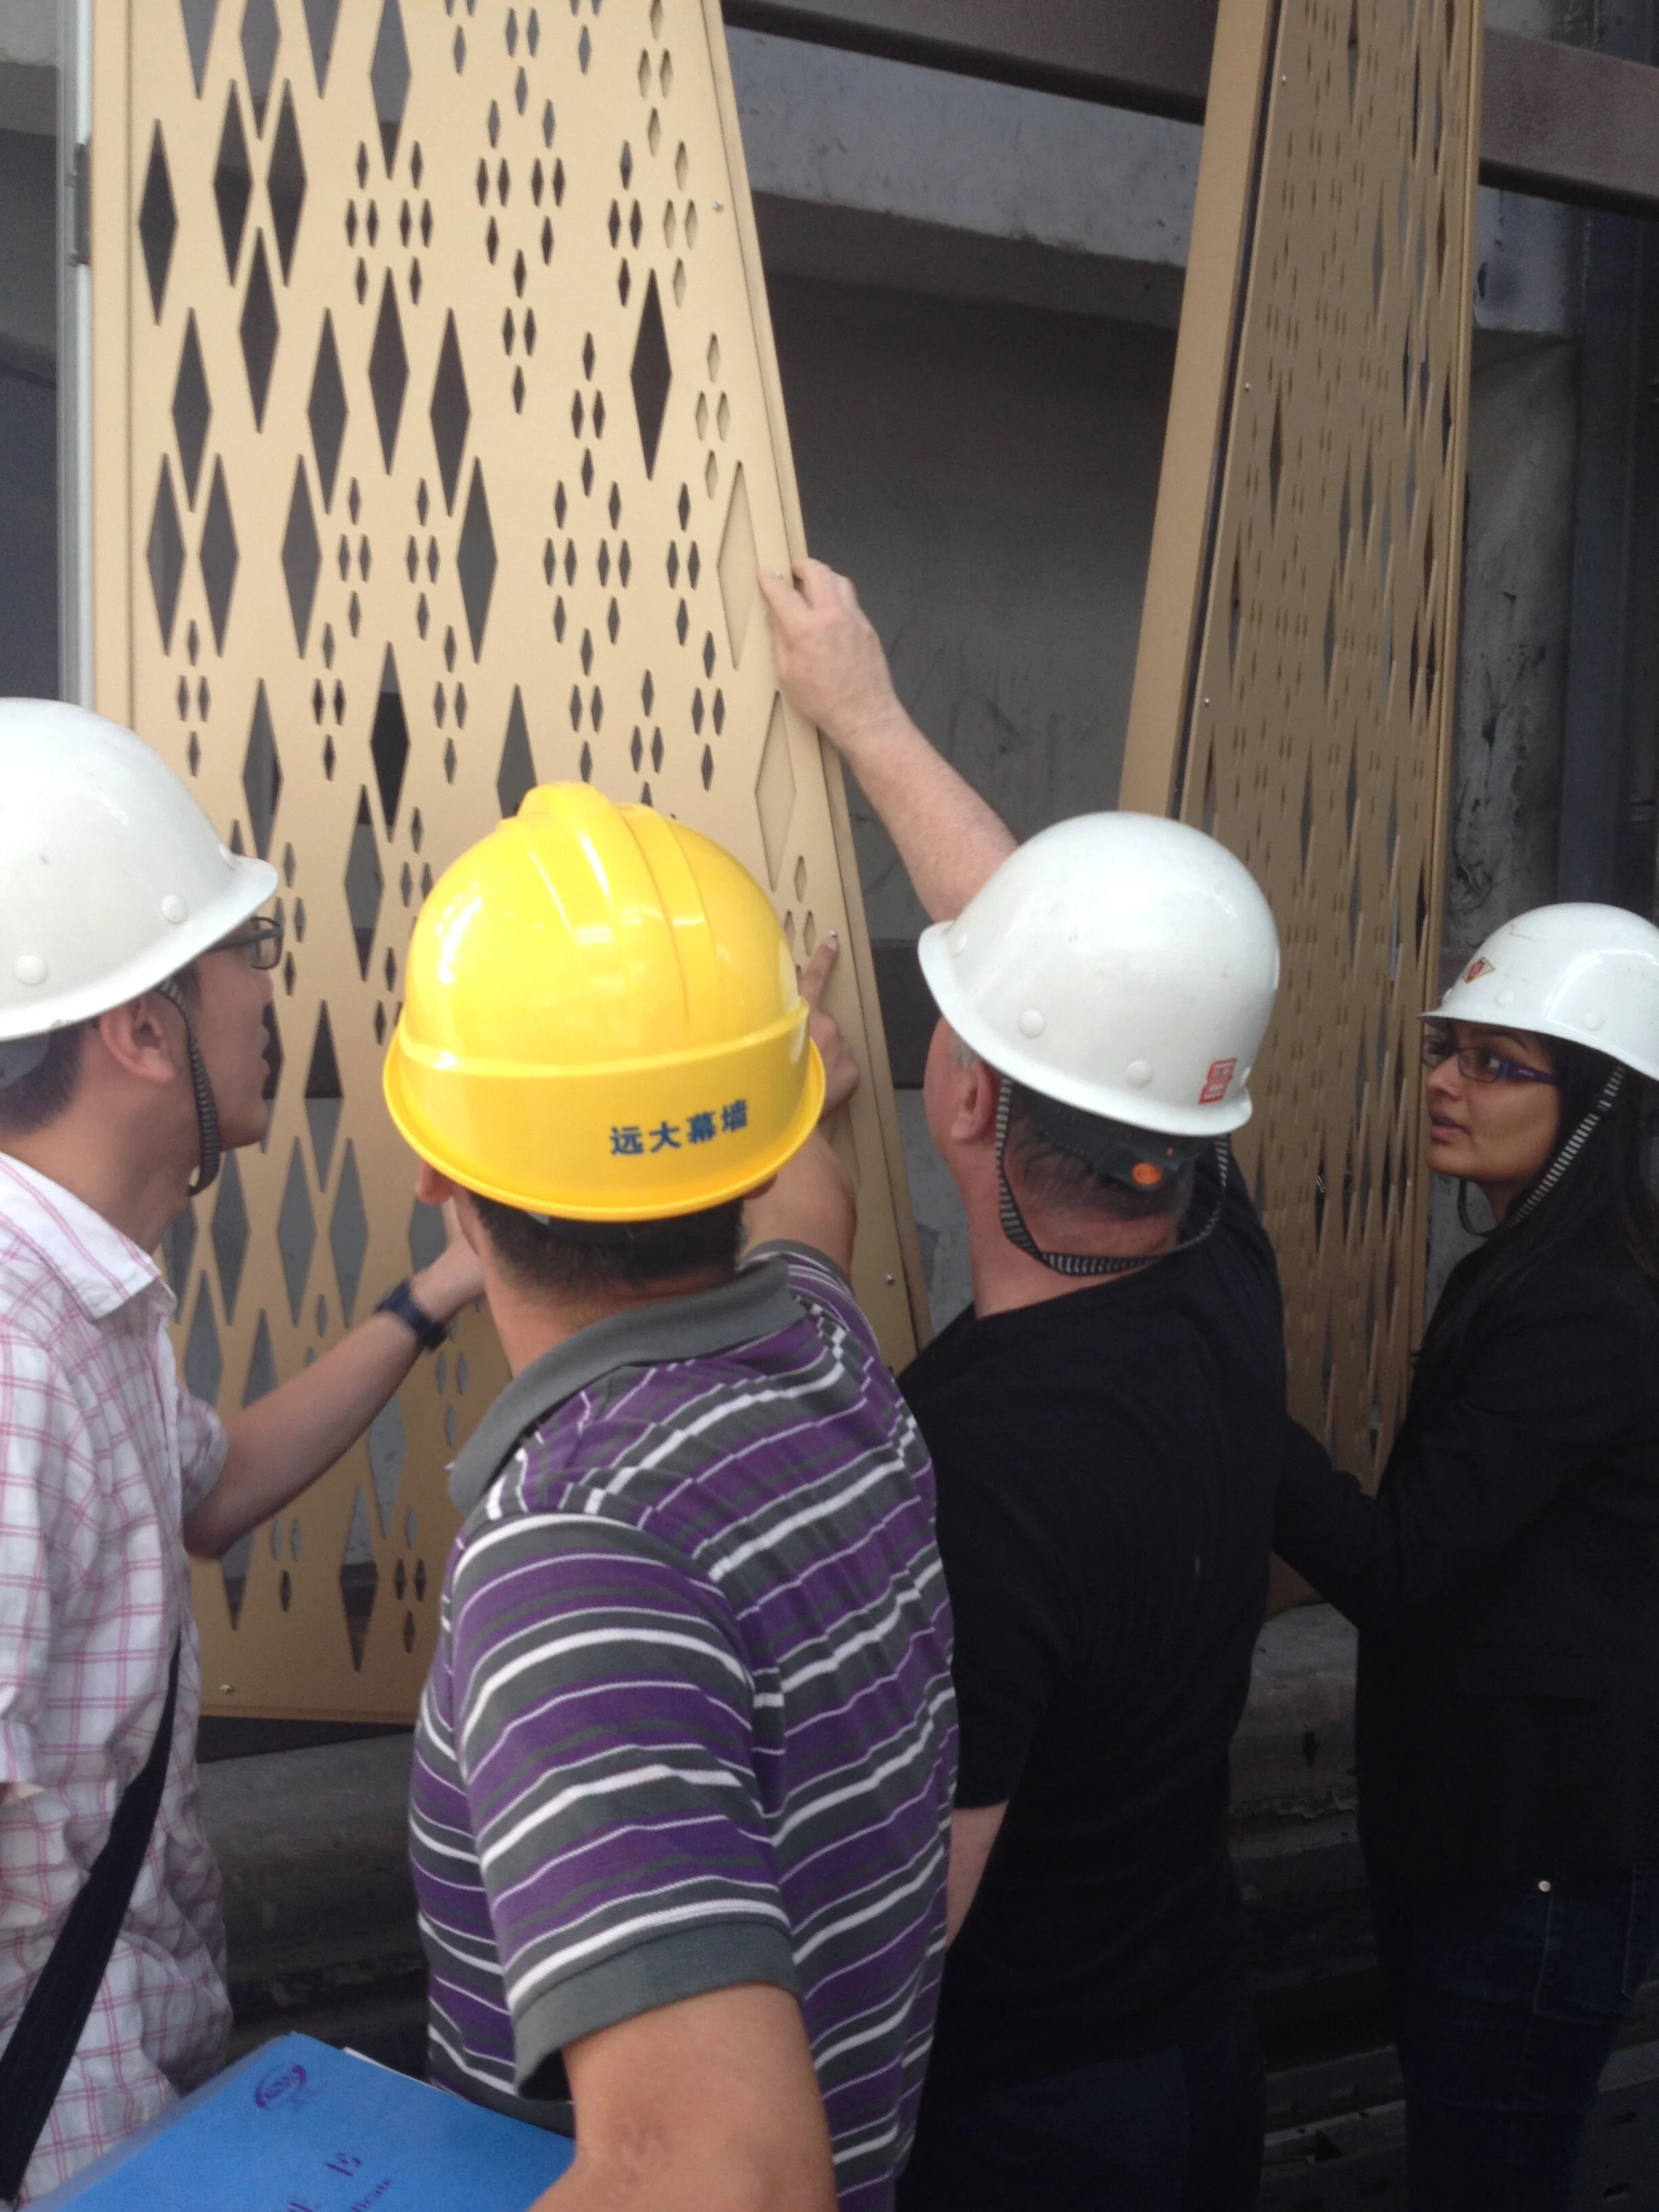
The façade is based upon a unitised curtain wall system integrating glazing, aluminium framing and shading devices within prefabricated modules. Factory production improved quality control, reduced site labour and accelerated installation while ensuring consistency across the project.
The unitised approach also allowed environmental performance requirements to be incorporated directly into each module.
Thermal breaks, environmental seals, drainage systems and movement allowances were integrated into the assembly from the outset, ensuring that performance and constructability developed together.
The façade therefore demonstrates the advantages of treating construction methodology as a design opportunity rather than simply a delivery mechanism.
Materiality and Durability
Durability is particularly important in the Gulf environment.
Materials must withstand intense ultraviolet exposure, airborne dust, thermal cycling and long-term environmental stress while maintaining appearance and performance.
The selection of aluminium, high-performance glazing and carefully specified finishes reflects these requirements. Material choices were informed not only by visual considerations but also by maintenance, longevity and operational efficiency.
This emphasis on durability reinforces one of the central principles of successful façade engineering.
Long-term performance is as important as initial appearance.
The architecture is designed not simply to be constructed but to endure.
Regional Expression Without Imitation
The project establishes a relationship with regional architectural traditions without relying upon direct historical reproduction.
References to shading, depth and filtered light are present throughout the design, yet these qualities emerge through contemporary construction systems rather than historical forms.
This distinction is important.
The development acknowledges cultural context through environmental principles rather than stylistic quotation. Climatic intelligence becomes the primary vehicle through which regional identity is expressed.
The result is an architecture that feels appropriate to its setting while remaining clearly contemporary.
Identity emerges through performance as much as appearance.
Daylight, Shadow and Urban Presence
The visual character of the towers is generated largely through the interaction of daylight and shadow.
Shading devices create depth across the façades, producing constantly changing patterns throughout the day. As solar conditions shift, the buildings acquire a dynamic visual quality that reflects environmental conditions rather than resisting them.
After dark, integrated lighting systems transform the towers into prominent elements within the city skyline.
This dual condition reinforces the role of the façade as both environmental moderator and urban communicator.
By day, it manages climate.
By night, it contributes to civic presence and identity.
Environmental Coherence Across Scale
Perhaps the most significant lesson offered by Al Shaya Towers is the idea of environmental coherence.
The same environmental principles operate across multiple scales simultaneously. They influence individual façade components, entire building elevations, relationships between different programme elements and the overall urban presence of the development.
This continuity allows climate, architecture and construction to reinforce one another rather than operate independently.
Environmental performance becomes a unifying framework capable of connecting diverse functions within a single architectural vision.
Project Significance
Al Shaya Towers demonstrates how large-scale mixed-use developments can combine environmental performance, architectural coherence and commercial functionality within a single integrated framework.
The project illustrates Newtecnic's approach to façade engineering, where climate, construction methodology and architectural expression are developed together rather than treated as separate concerns.
More broadly, it demonstrates how the building envelope can provide a common environmental language across diverse programmes and urban conditions. Through the integration of climate-responsive design, prefabricated construction and contextual expression, the development establishes a model for contemporary mixed-use architecture in the Gulf region.
The result is an architecture shaped as much by climate and performance as by image, creating a durable, coherent and environmentally intelligent presence within the rapidly evolving city of Kuwait.