
Space Museum, AZ, USA
Space Exploration Centre — Learning Through Technology
The Space Exploration Centre is conceived as a public destination dedicated to science, engineering and technological discovery. Bringing together aerospace exhibits, learning environments, research facilities and public events, the project establishes an architectural setting in which visitors can explore the technologies and scientific achievements that make space exploration possible.
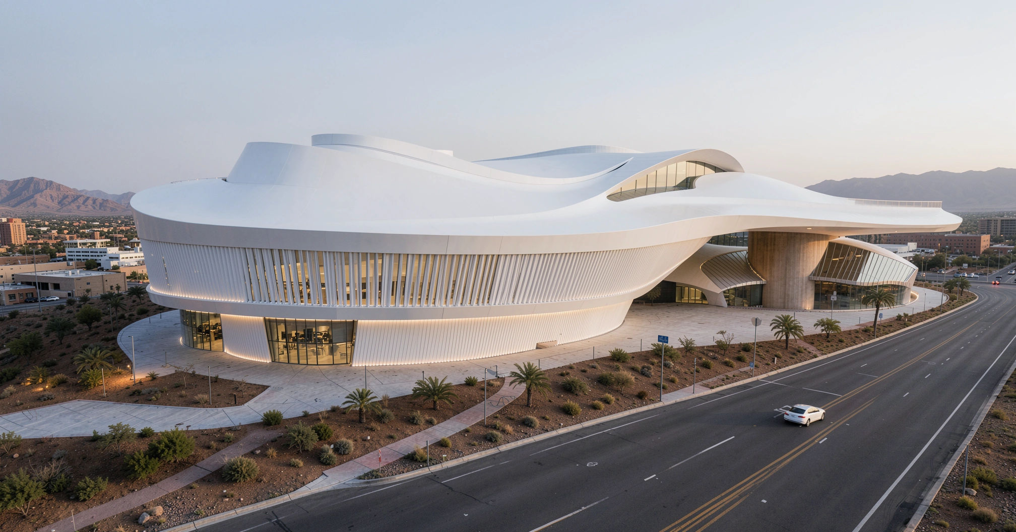
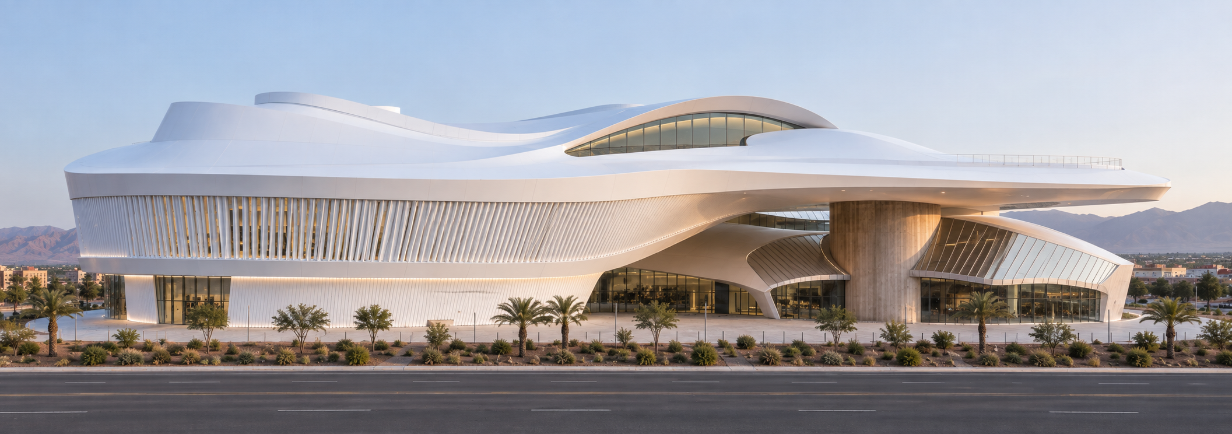
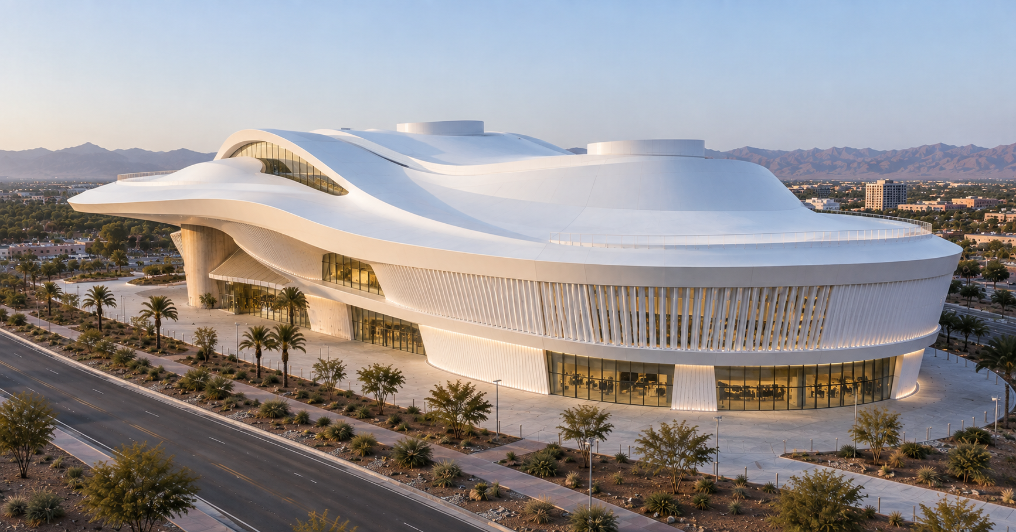
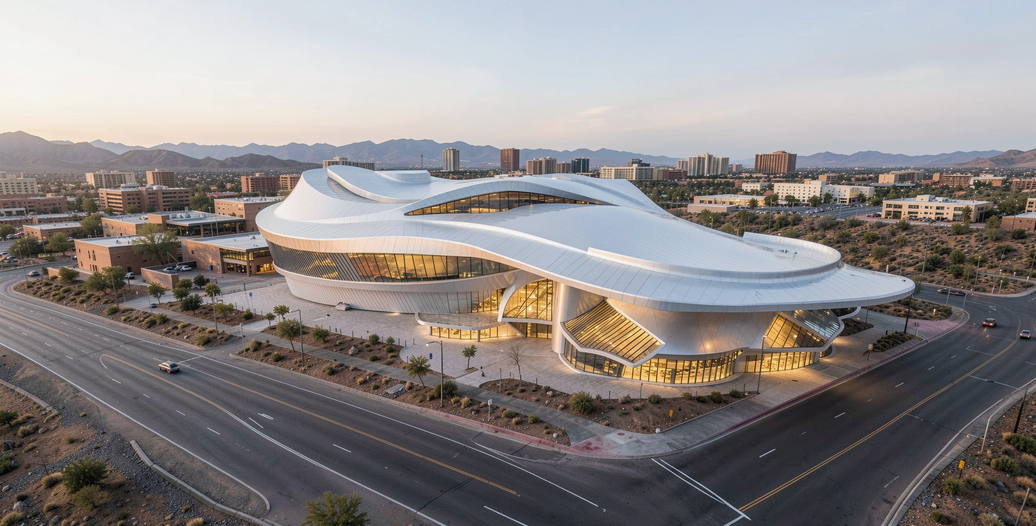
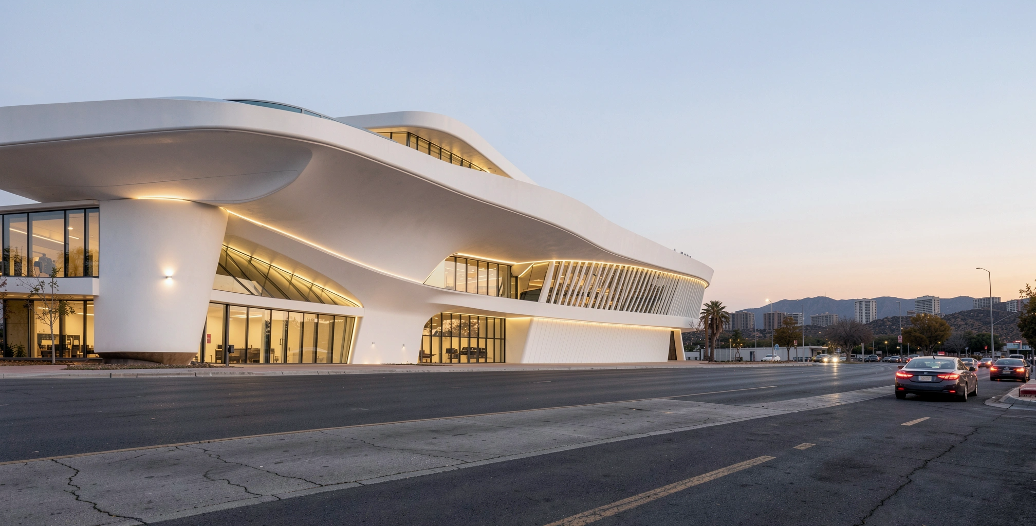
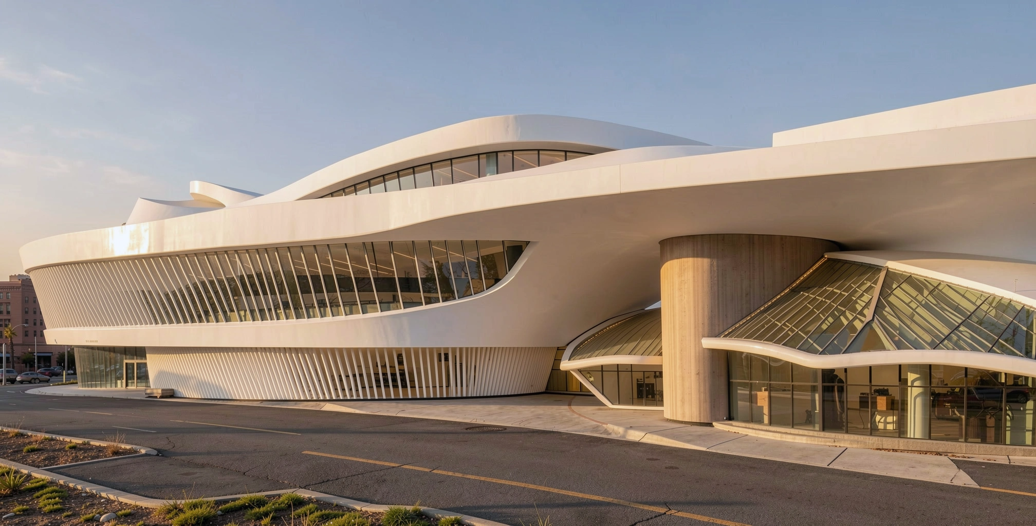
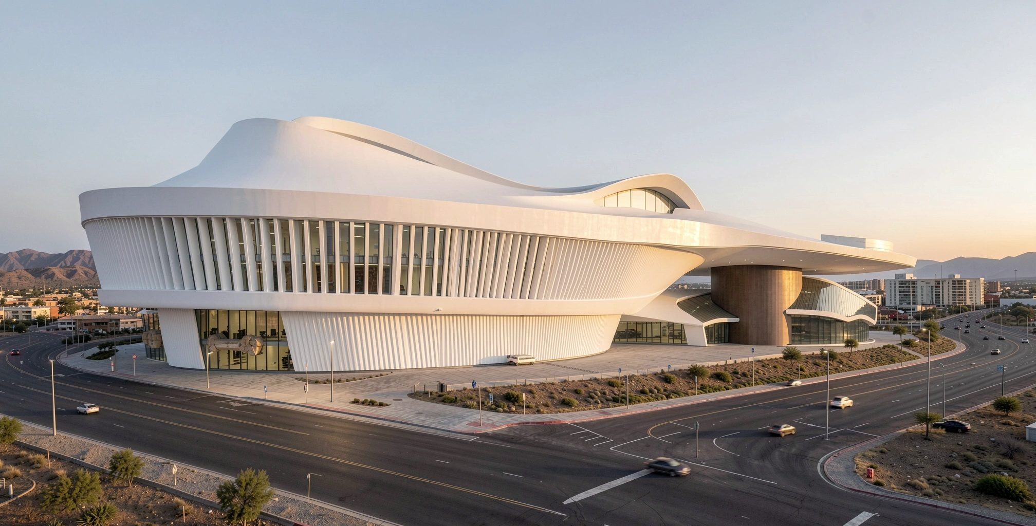
The building is defined by a continuous sculptural form that brings its diverse activities into a unified architectural composition. Sweeping white surfaces extend across the site, rising and folding to establish a sequence of connected volumes, sheltered entrances and public spaces. The architecture draws upon the sense of movement, precision and technological ambition associated with aerospace engineering without reproducing the appearance of an aircraft or spacecraft.
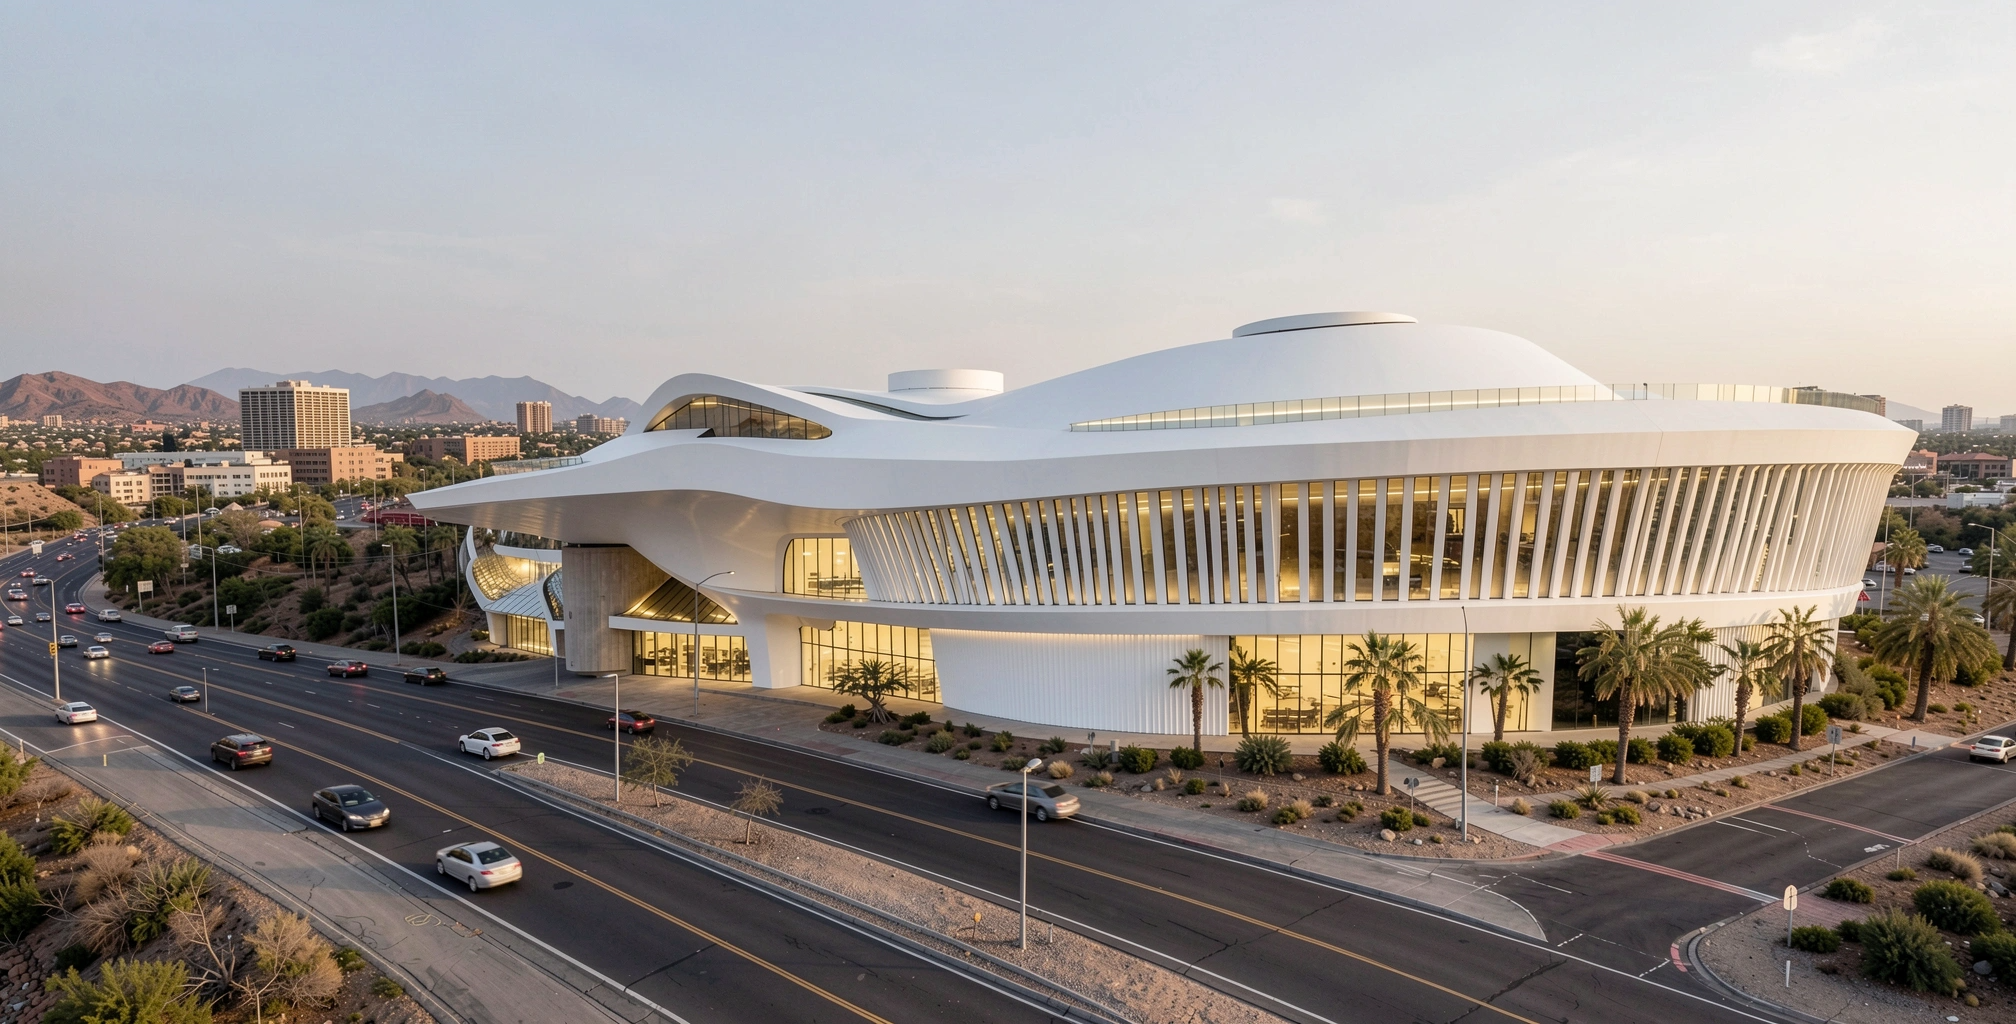
The building’s fluid geometry establishes a distinctive presence within its landscape. Its sweeping horizontal profile contrasts with the surrounding mountains and open sky, while the continuity of the white enclosure gives the project a recognisable identity from different approaches. Large projecting surfaces extend beyond the occupied spaces, creating shade and establishing transitions between the building and its surroundings.
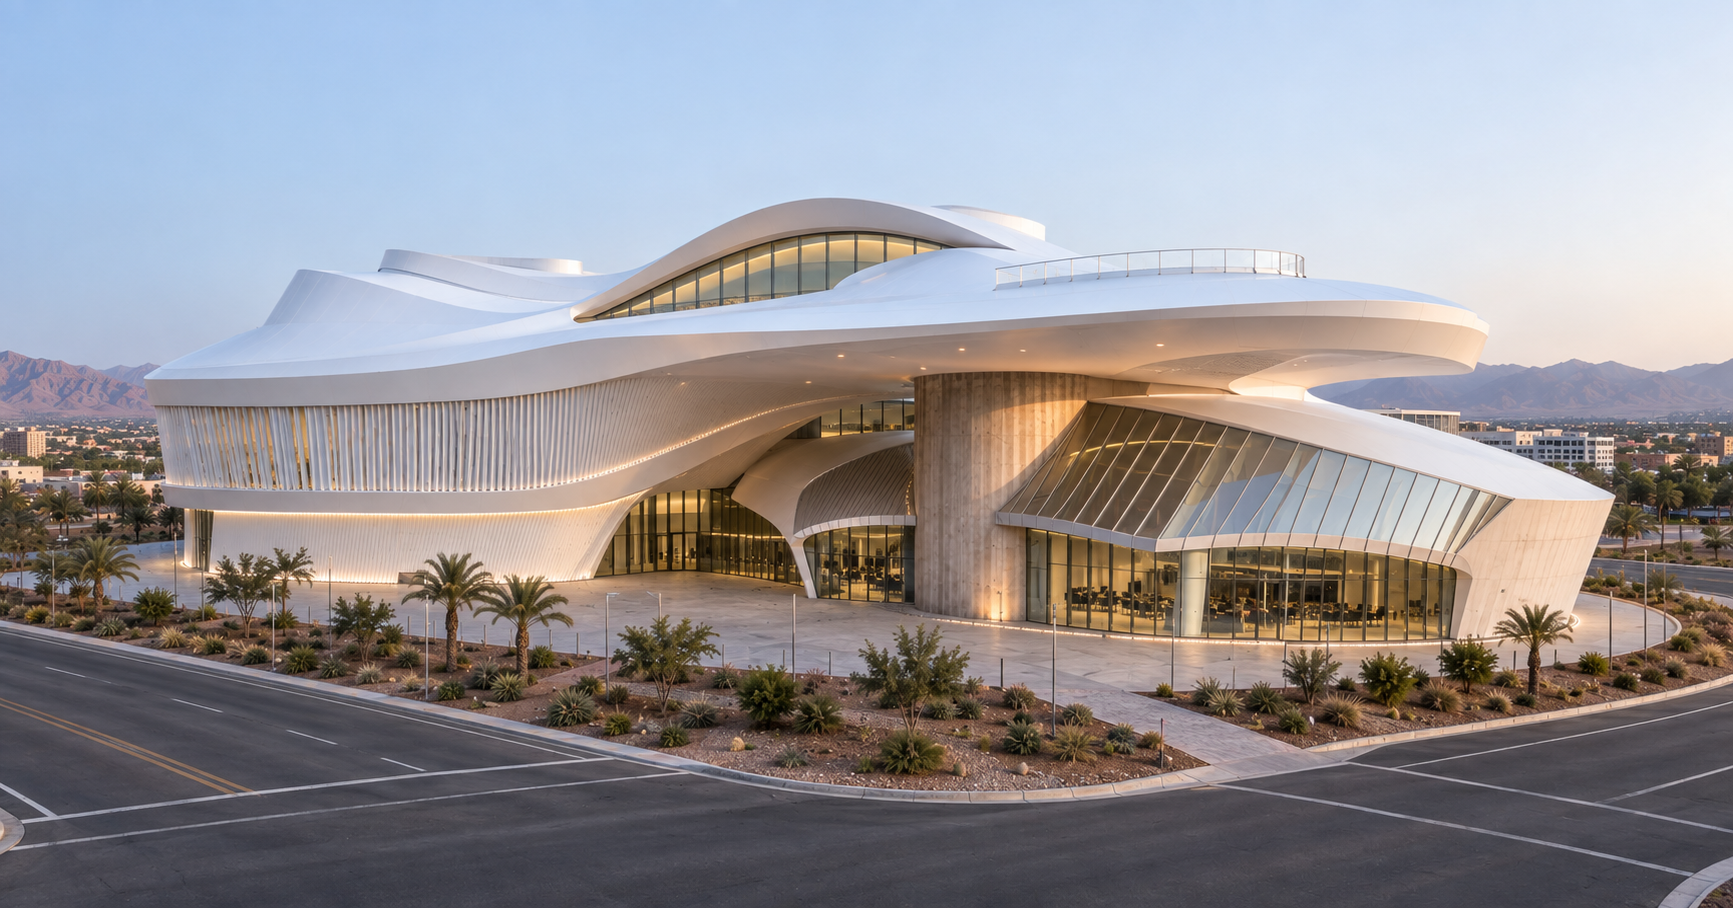
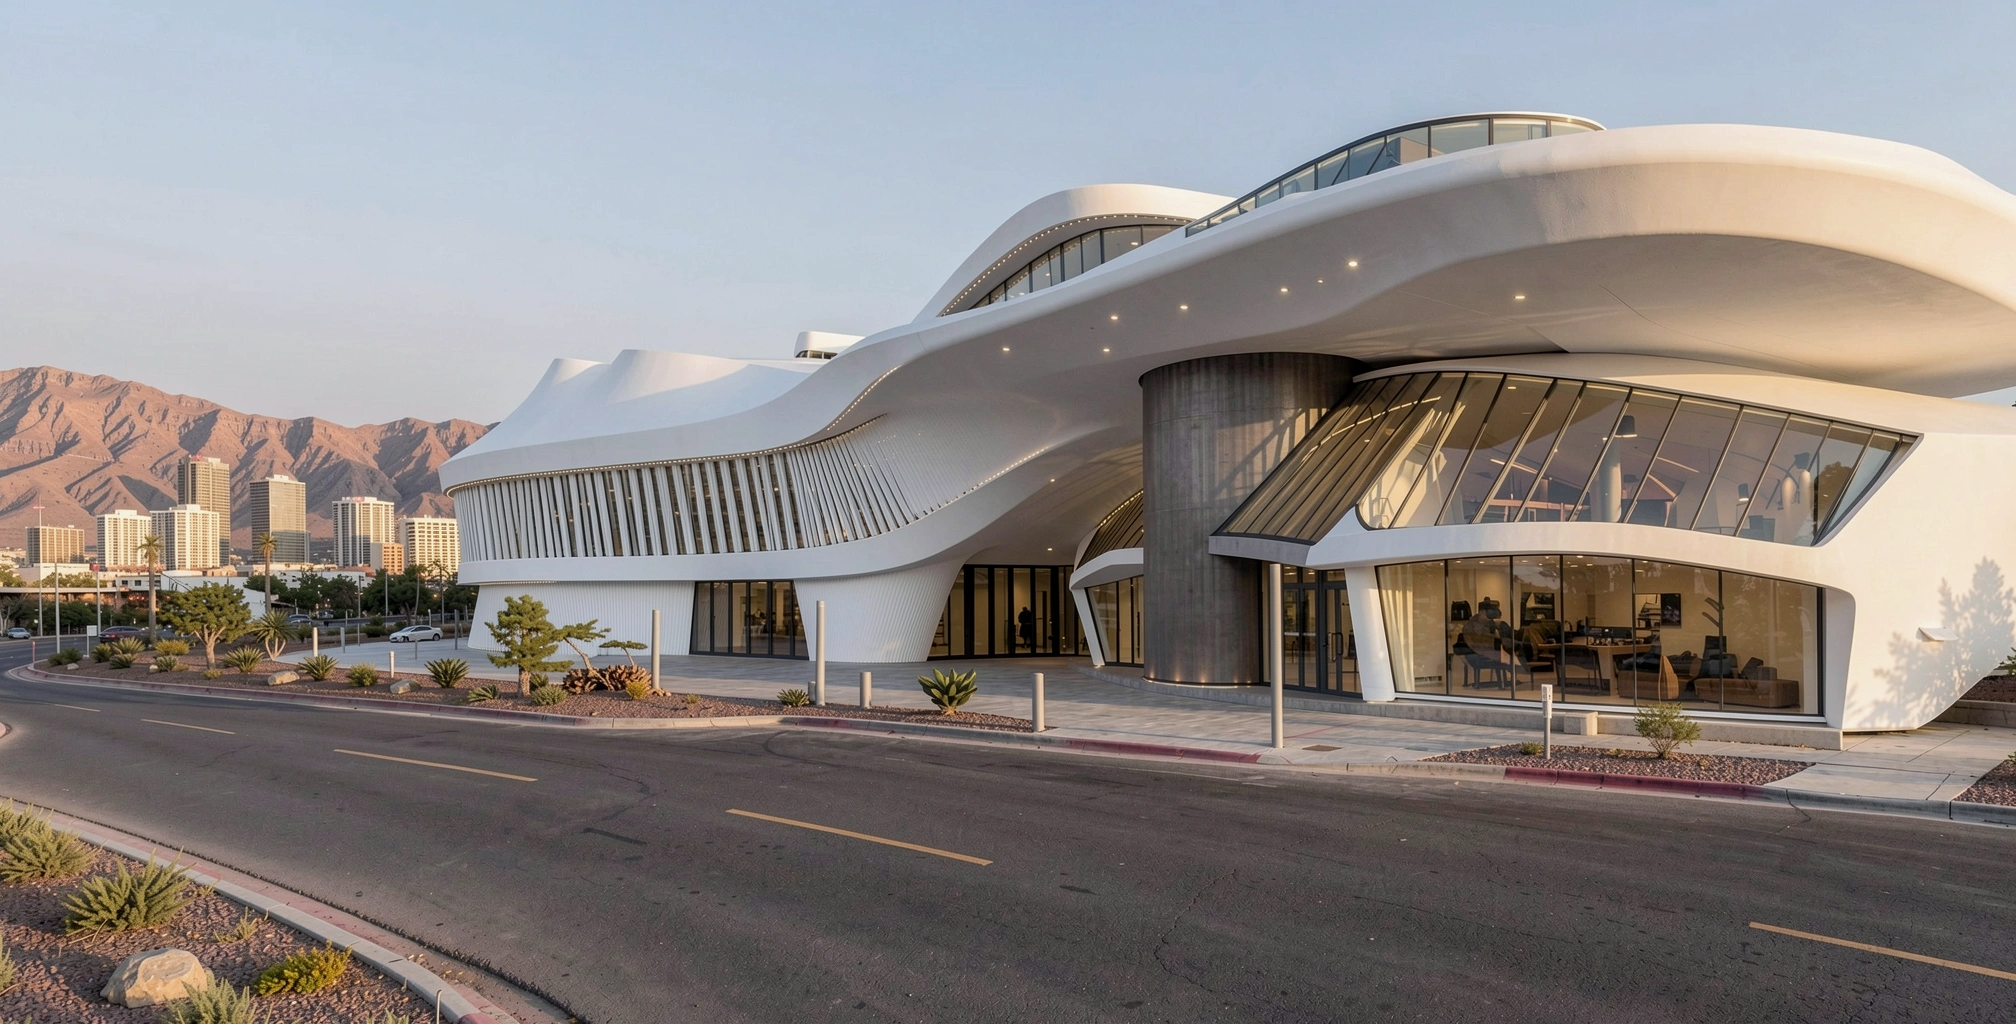
Visitors encounter the centre through a sequence of sheltered external spaces, glazed entrances and interconnected exhibition environments. The arrangement encourages exploration, allowing different areas of scientific activity to be discovered through movement rather than experienced as a predetermined series of displays.
Exhibition halls provide flexible environments for aerospace artefacts of different scales, from individual components and experimental technologies to larger vehicles and structural assemblies. Learning spaces, research exhibits and public amenities are integrated within the wider building, allowing scientific education and technological achievement to be encountered together.
The enclosure contributes directly to the architectural character. Continuous white surfaces are combined with bands of glazing and closely spaced vertical screening, creating changing relationships between solid and transparent elements. Curved openings and recessed glazed areas reveal selected internal spaces, while the layered envelope moderates the transition between the bright external environment and the building’s occupied interior.
The relationship between architecture and climate is central to the project. Generous overhangs, recessed openings and shaded public areas provide opportunities to moderate solar exposure while maintaining visual connections with the landscape. The building’s form, enclosure and environmental strategy are developed together, allowing climatic considerations to contribute to its spatial organisation and architectural expression.
The centre is conceived as a place of collective learning. Exhibition spaces, educational facilities and shared public areas support engagement between students, researchers, industry specialists and the wider community. The architecture provides a framework within which changing technologies, new discoveries and evolving educational programmes can be presented over time.
The fluid architectural form requires the coordinated development of structure, enclosure, geometry and construction. Its apparent continuity depends upon the organisation of physical components and their relationships, connecting the building’s architectural ambition with the engineering knowledge celebrated within its exhibitions.
The Space Exploration Centre establishes a public identity for scientific discovery through the relationship between architecture, technology and learning. Its sculptural form creates a recognisable destination, while the spaces within provide opportunities for exploration, observation and engagement with the technologies that extend human understanding beyond Earth.